
Leave a Message

Thank you for your message. We will be in touch with you shortly.

610 CLEMATIS Street 831
SEE ALL PHOTOS
610 CLEMATIS Street 831
Courtesy of Frater Realty LLC
Coming Soon

610 CLEMATIS Street 831

610 CLEMATIS Street 831, West Palm Beach, FL 33401

$450,000
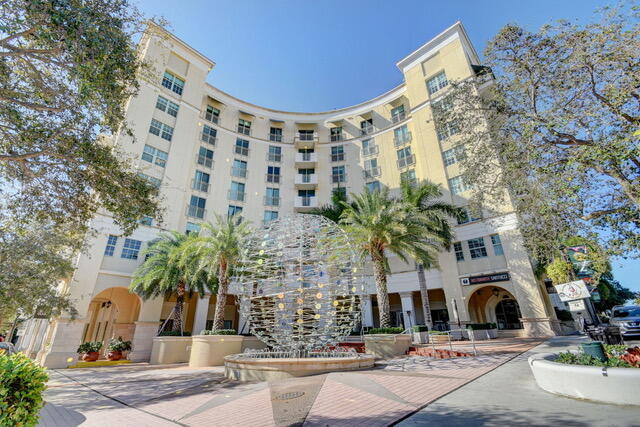
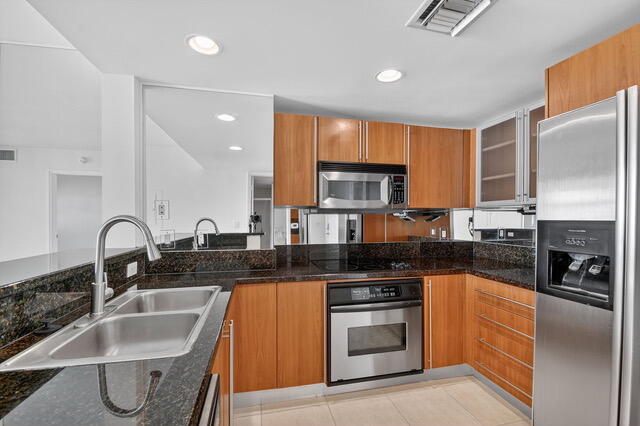
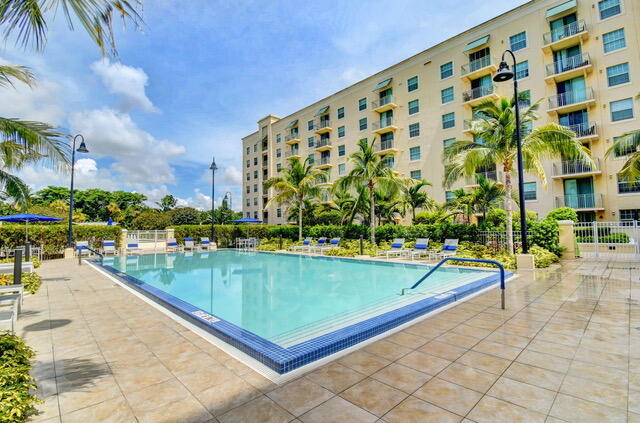
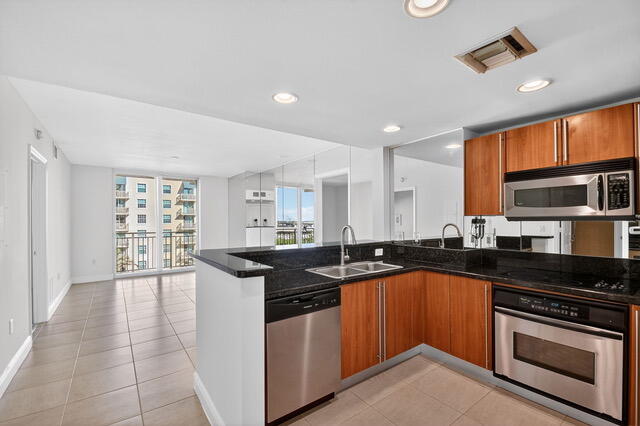
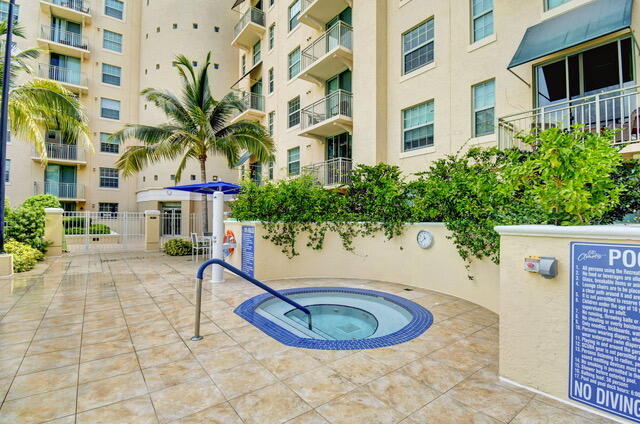
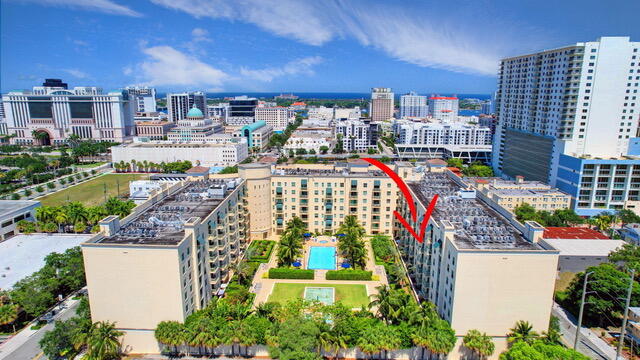
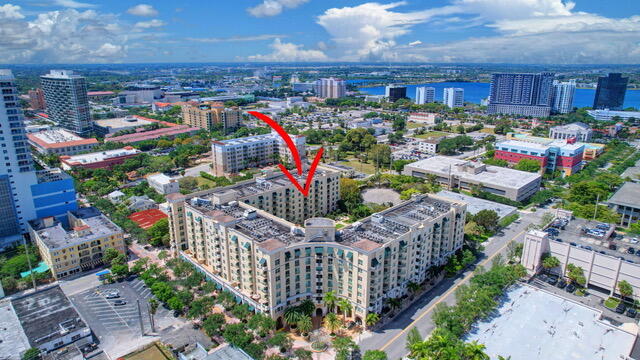
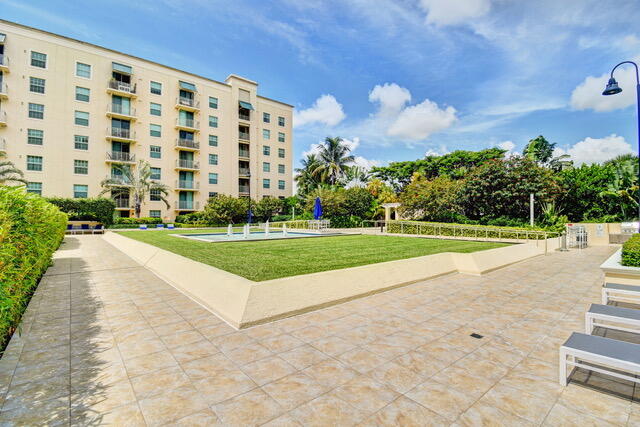
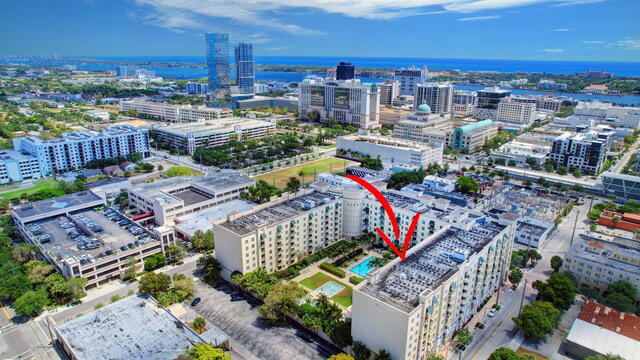
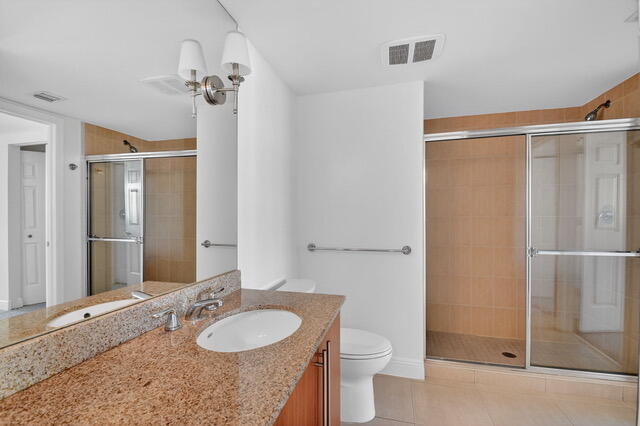
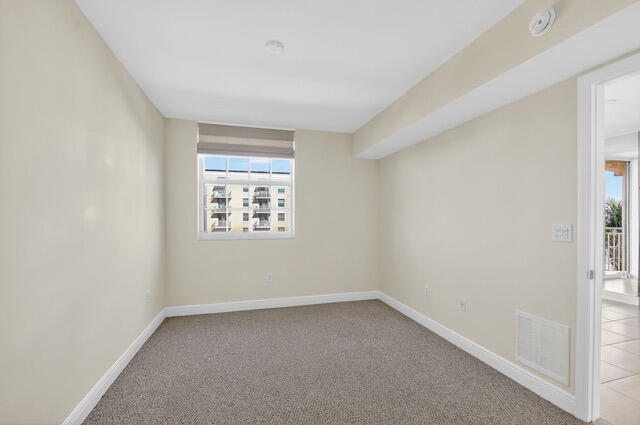
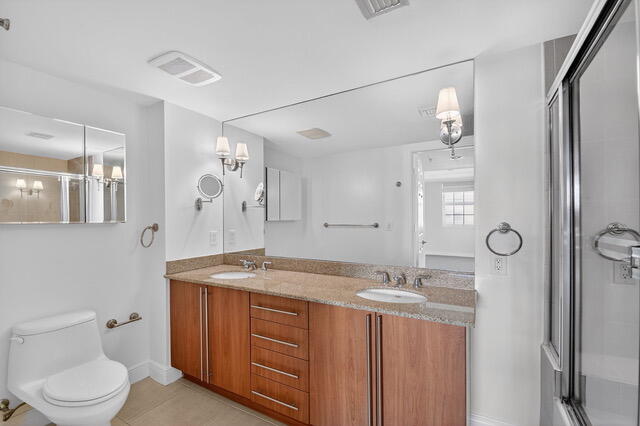
Welcome to Penthouse 831 @ 610 Clematis Street in West Palm Beach, a well-appointed two-bedroom, two-bathroom residence offering 1,130 square feet of refined living space overlooking the Pool and other building Amenities. This eighth-floor condominium offers higher ceilings and the thoughtfully designed layout maximizes functionality across the two generous bedrooms and two full bathrooms, creating comfortable spaces for everyday living. Located within the vibrant 610 Clematis Condo community, this property presents an excellent opportunity for those seeking a move-in-ready residence in West Palm Beach and has 2 Parking spaces 269/270.

2
beds

2
baths

1,130 Sq.Ft. LIVING AREA

Features & Amenities

Interior

  • total bedrooms2
  • Total bathrooms2
  • full bathrooms2
  • Laundry room Inside, Laundry Closet, Washer Dryer Install Allowed
  • Flooring Carpet, Ceramic Tile, Tile
  • APPLIANCES Cooktop, Dryer, Dishwasher, Electric Cooktop, Electric Water Heater, Disposal, Ice Maker, Microwave, Oven, Range, Refrigerator, Water Heater
  • other interior Features Dual Sinks, Split Bedrooms, Tub Shower

Area & Lot

  • Status Coming Soon
  • Living Area1,130 Sq.Ft.
  • Total Area1,130 Sq.Ft.
  • MLS® IDB26058139
  • TypeCondo
  • YEAR BUILT2006
  • Water FrontageNone
  • View DescriptionPool
  • Elementary SchoolRoosevelt
  • Middle SchoolConniston Community
  • High SchoolForest Hill

Exterior

  • STORIES8
  • Garage Space2.0
  • water SourcePublic
  • utilitiesSewer Available, Water Available
  • PoolAssociation
  • roofConcrete
  • parkingAttached, Covered, Garage
  • HEAT TYPECentral, Electric, Individual
  • AIR CONDITIONINGCentral Air
  • sewerPublic Sewer
  • Disability FeaturesNone
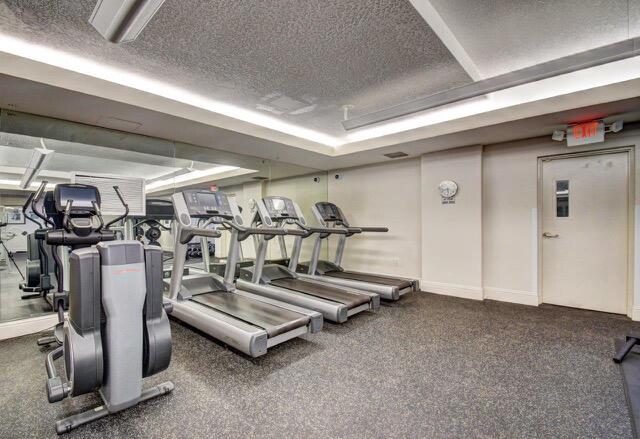
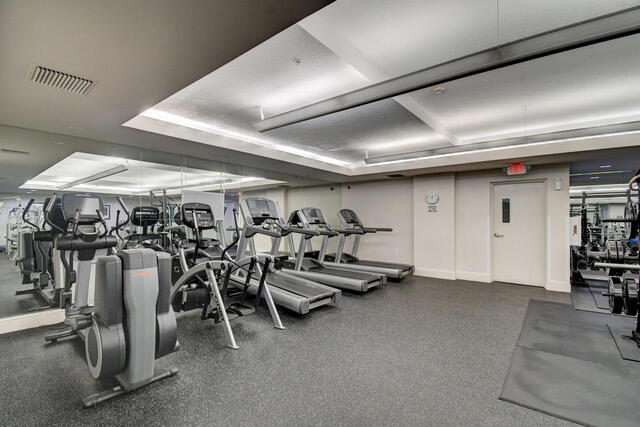
  • HOA AmenitiesFitness Center, Management, Pool, Parking, Spa/Hot Tub, Trash
  • security FeaturesGated Community, Key Card Entry, Lobby Secured, Phone Entry, Smoke Detector(s)
  • other exterior FeaturesBalcony, Outdoor Living Area

Financial

  • Sales Price$450,000
  • Real Estate Tax $7,210/yr
  • HOA $1,131/mo
  • Zoning QBD-10 (city)
Daragh McCaffrey

Daragh McCaffrey

Mortgage Calculator

Estimate your monthly mortgage payment, including the principal and interest, property taxes, and HOA. Adjust the values to generate a more accurate rate.

All estimates are provided for informational purposes only. Actual amounts may vary.
$0,000 Your Payment 20 15 65
$0,000 Your Payment
View Virtual Tour

Work With Us

At Frater Realty, we’re more than just real estate professionals—we’re your partners in every transaction. With deep local knowledge and a passion for results, we help you navigate the market with confidence, whether you’re buying, selling, or investing.

Follow Us on Instagram