
Leave a Message

Thank you for your message. We will be in touch with you shortly.

480 Hibiscus Street 515
SEE ALL PHOTOS
480 Hibiscus Street 515
Courtesy of Frater Realty LLC
Coming Soon

480 Hibiscus Street 515

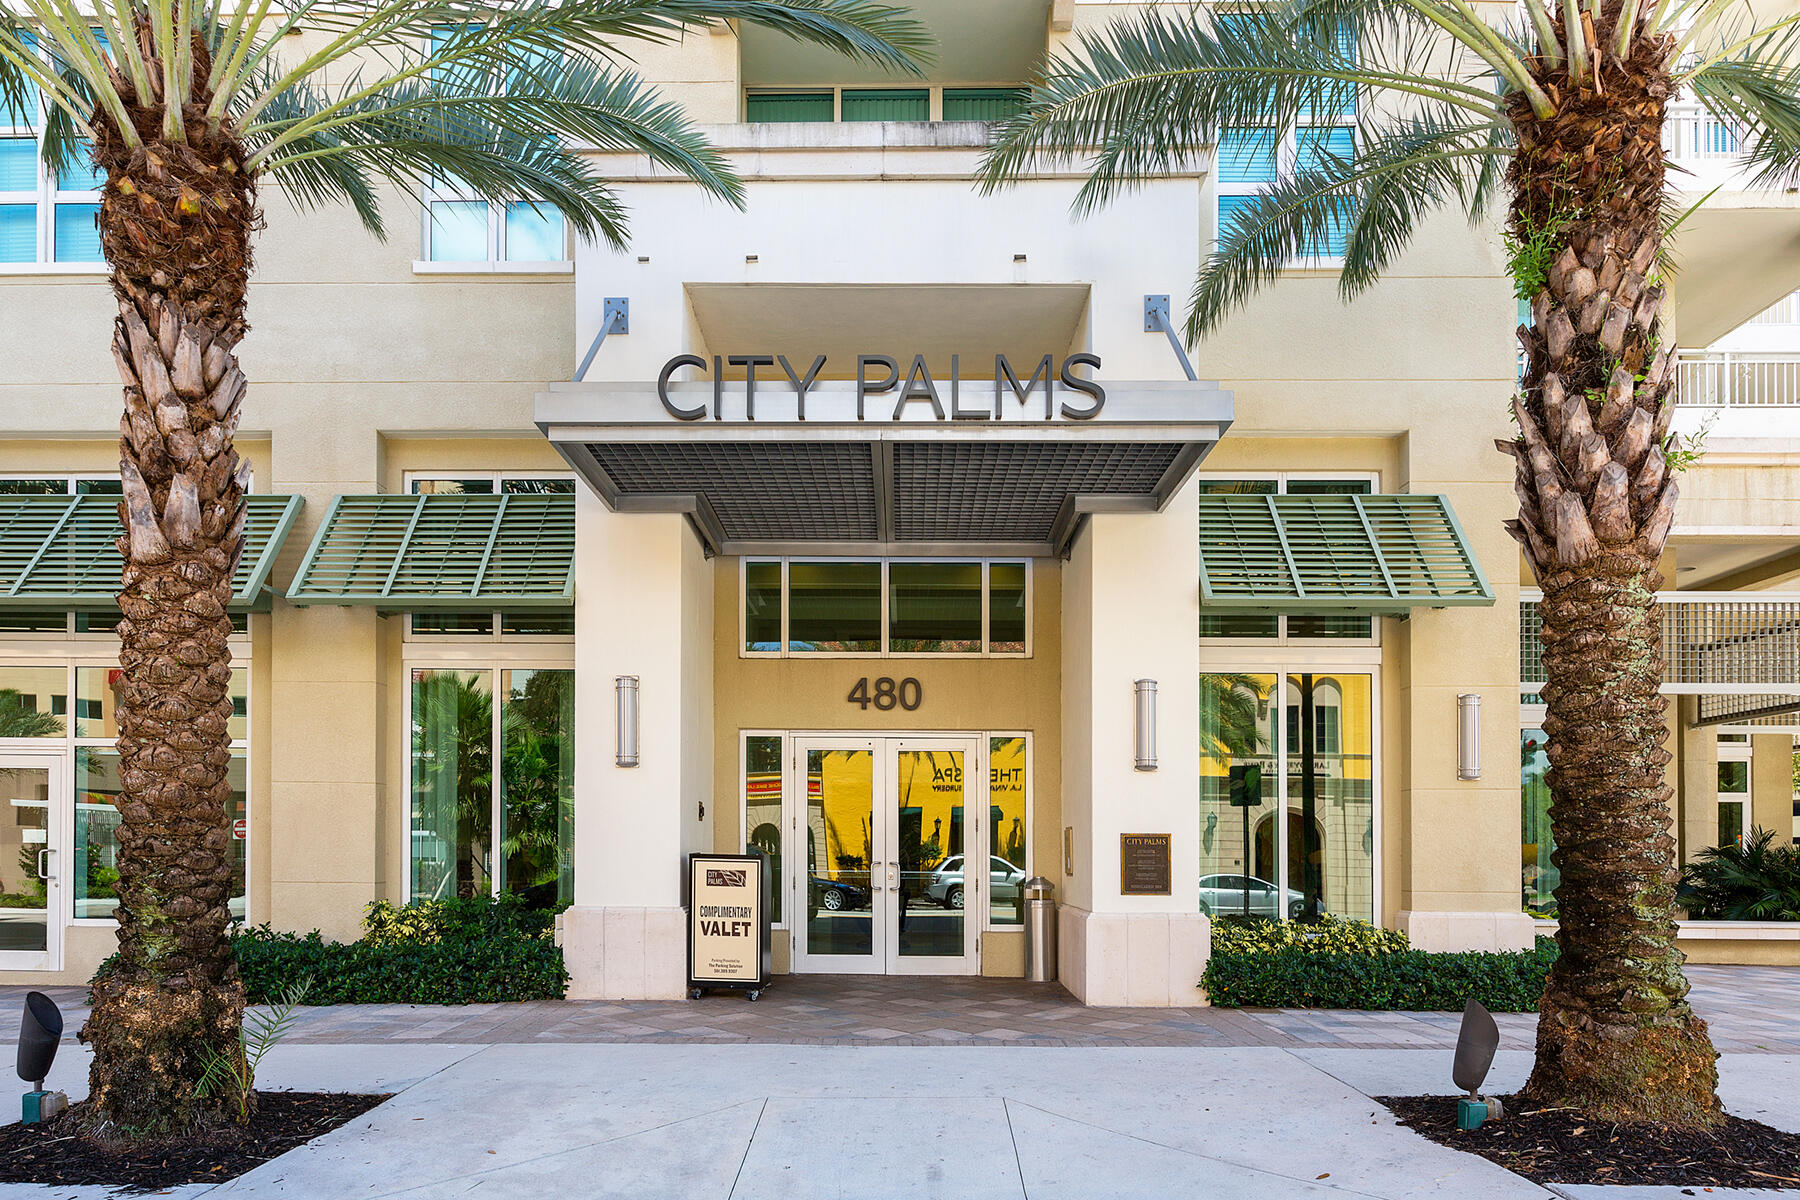
480 Hibiscus Street 515, West Palm Beach, FL 33401

$425,000
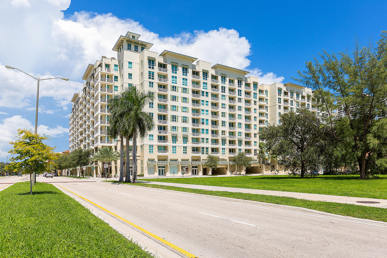
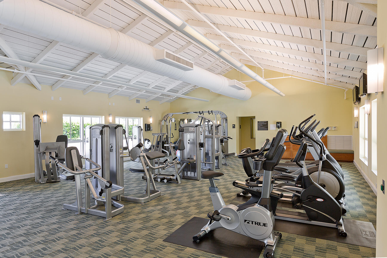
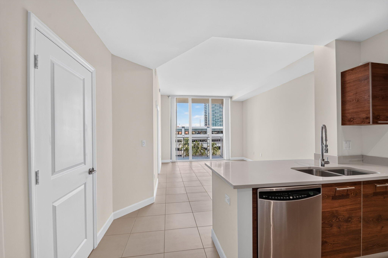
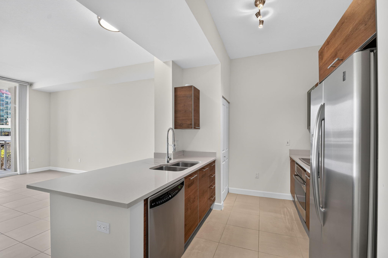
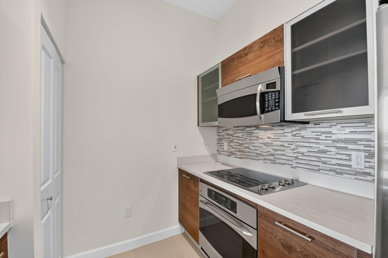
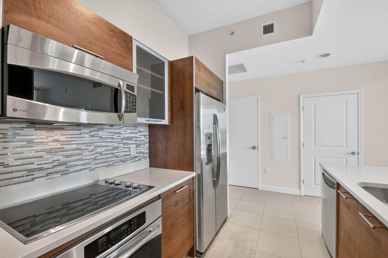
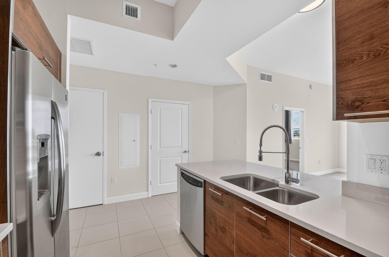
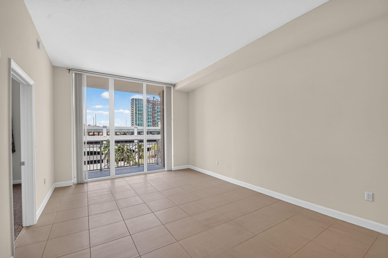
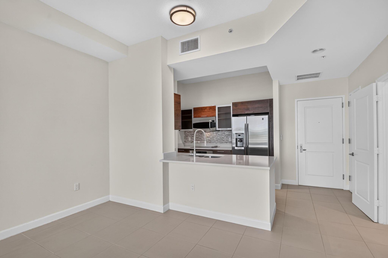
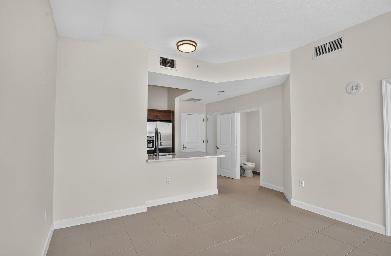
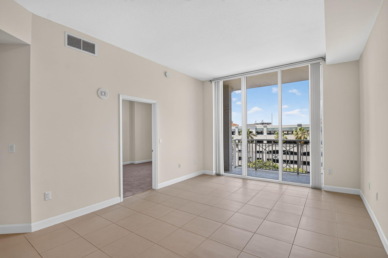
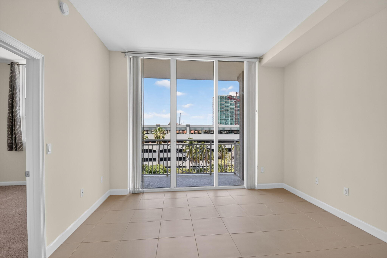
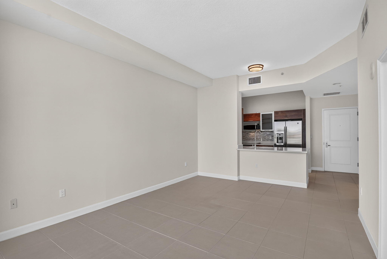
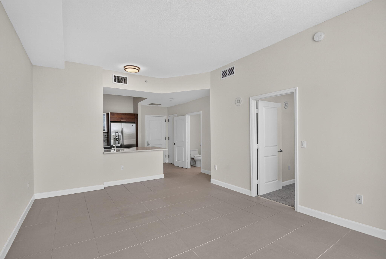
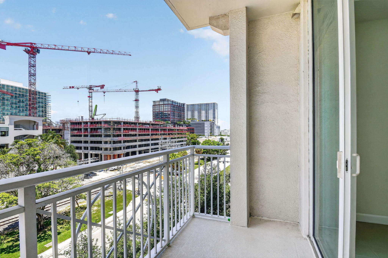
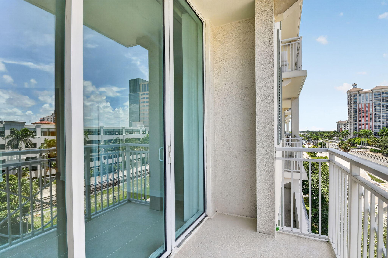
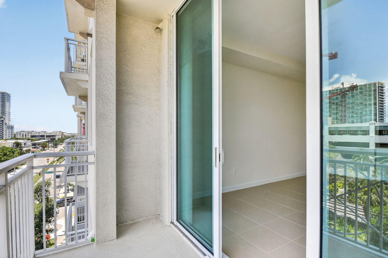
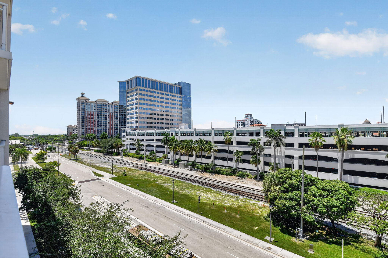
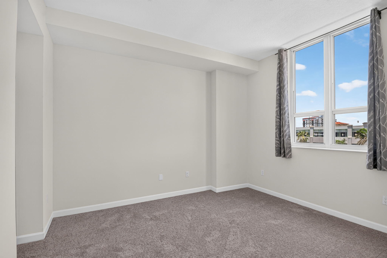
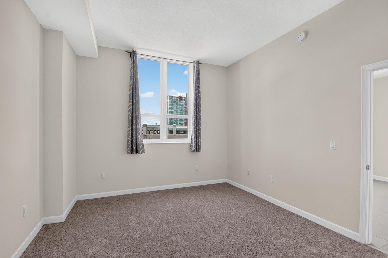
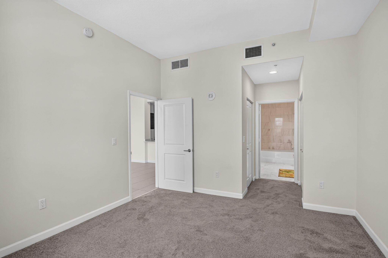
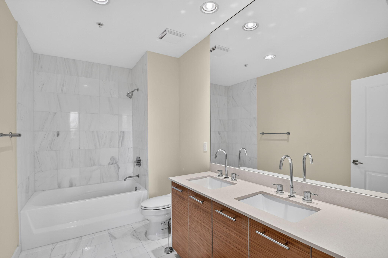
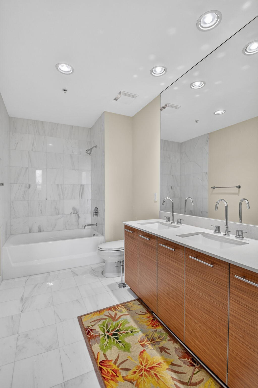
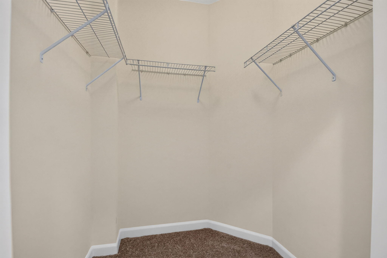
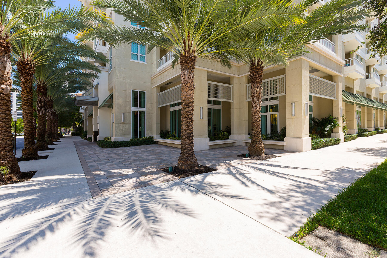
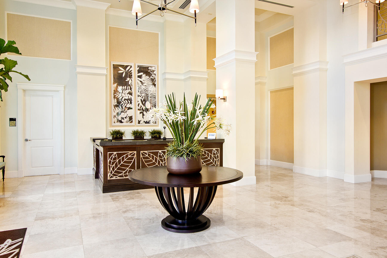
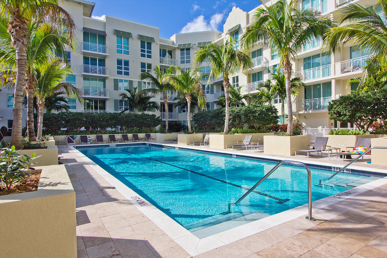
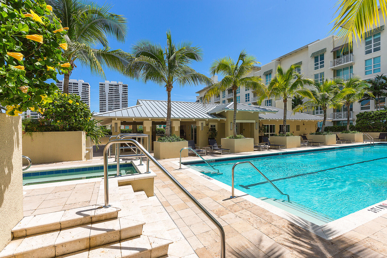
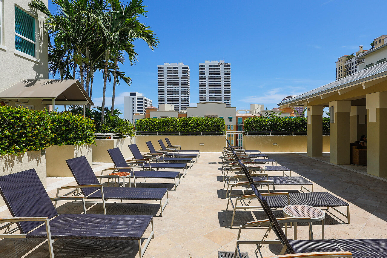
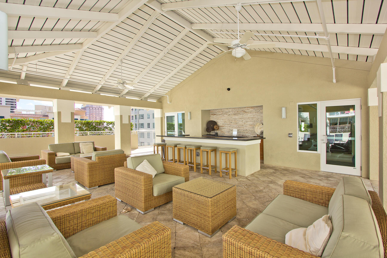
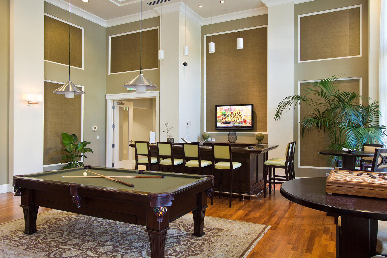
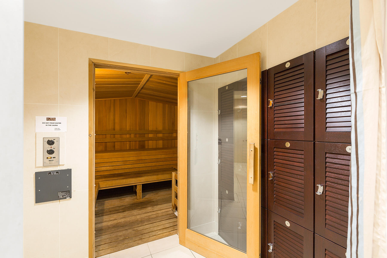
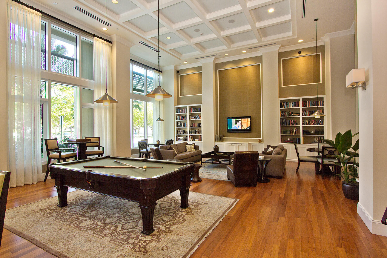
Immaculately kept 1 BR 1.5 BA condo in beautiful City Palms! Once you walk through the door you will notice the soaring 10-foot ceilings and light & bright nature of the unit. The kitchen features quartz countertops, stainless steel appliances, Italian cabinetry and tile backsplash. The living area is perfect for relaxing or socializing. The nice-sized master bedroom includes a walk-in closet. The master bathroom has his and her sinks and stunning marble floors that were recently restored to brand new. Other perks include one parking space on same floor and close to unit, and hurricane impact windows and slider. Original owner also a plus. City Palms offers resort style living that includes a swimming pool, hot tub, outdoor lounge, fitness center and sauna.

1
bed

2
baths

725 Sq.Ft. LIVING AREA

Features & Amenities

Interior

  • total bedrooms1
  • Total bathrooms2
  • full bathroom1
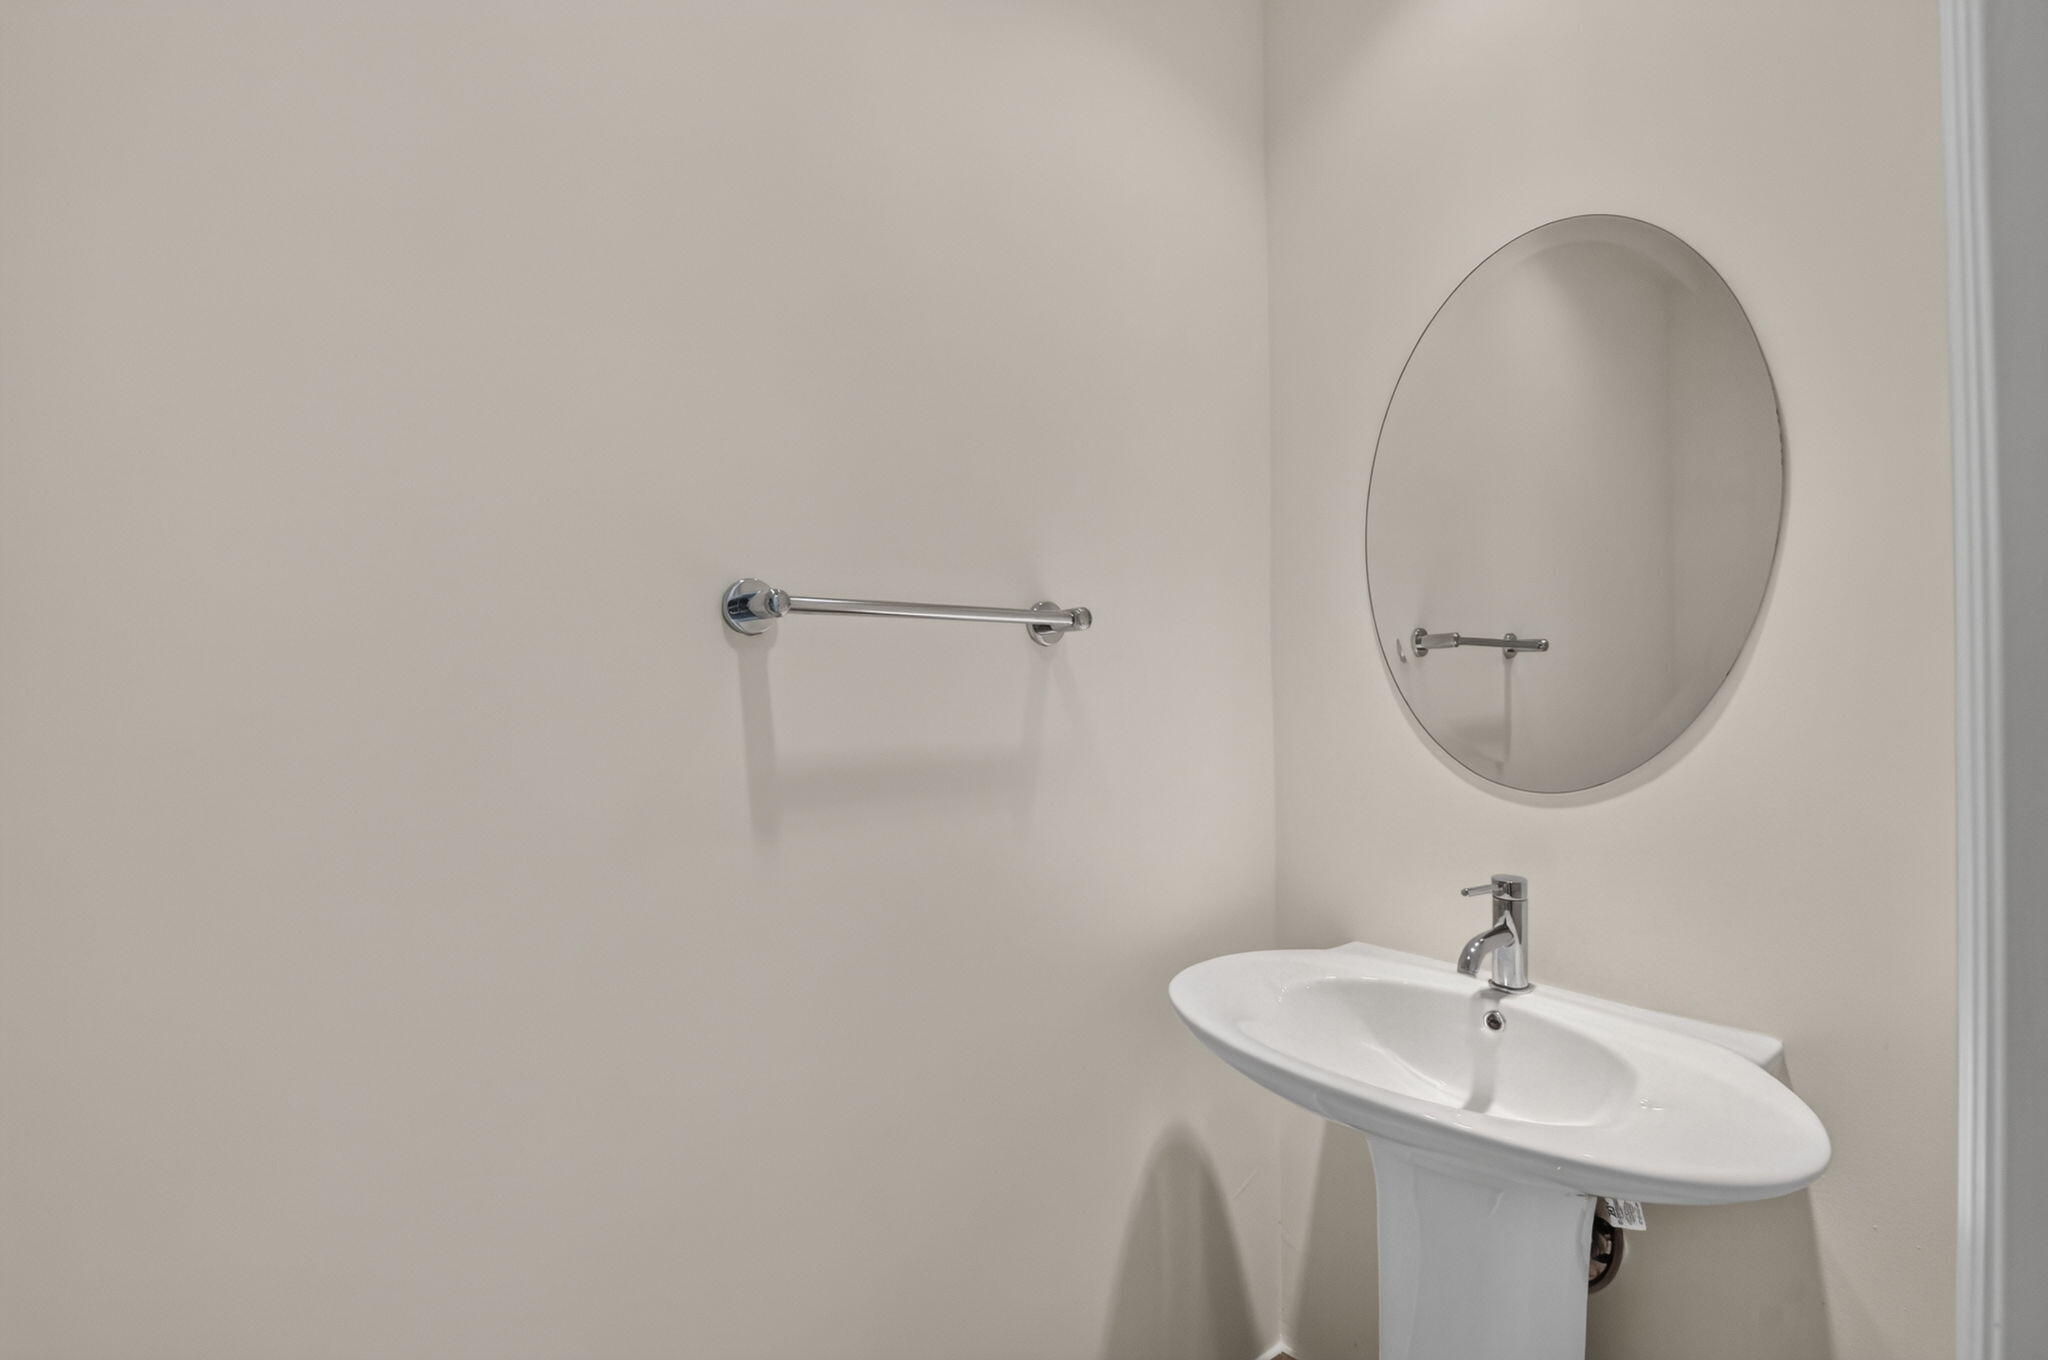
  • half bathroom1
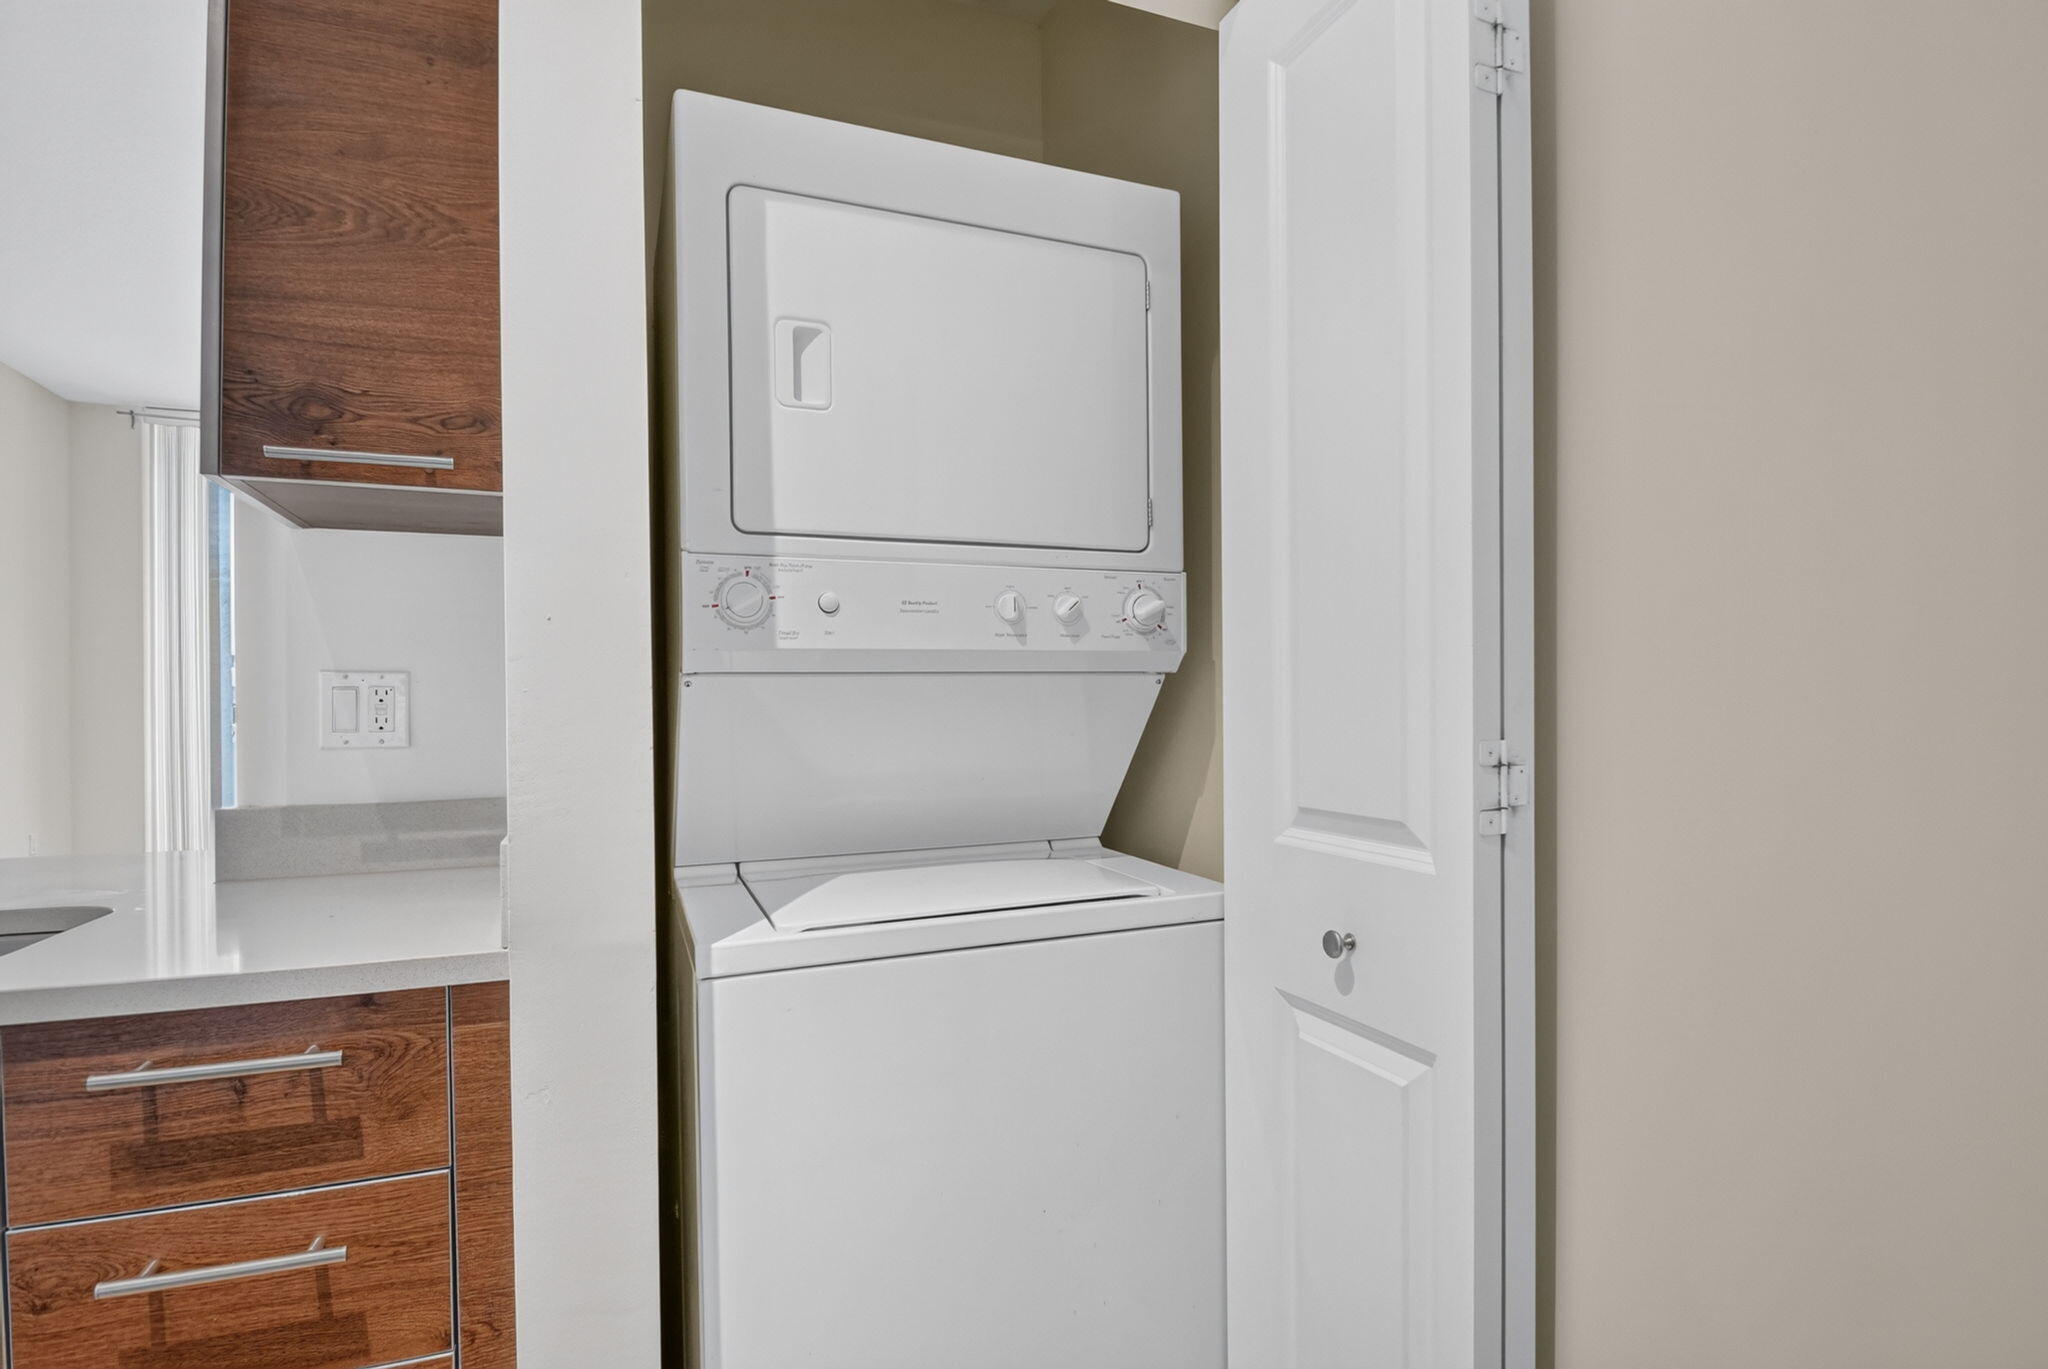
  • Laundry room Inside, Washer Dryer Install Allowed
  • Flooring Carpet, Marble, Tile, Wood
  • APPLIANCES Cooktop, Dryer, Dishwasher, Electric Water Heater, Disposal, Microwave, Oven, Refrigerator, Water Heater, Washer
  • other interior Features Dual Sinks, Eat-in Kitchen, High Ceilings, Split Bedrooms, Tub Shower, Bar, Walk-In Closet(s)

Area & Lot

  • Status Coming Soon
  • Living Area725 Sq.Ft.
  • Total Area725 Sq.Ft.
  • MLS® IDB26056034
  • TypeCondo
  • YEAR BUILT2008
  • Architecture StylesFlorida
  • Water FrontageNone
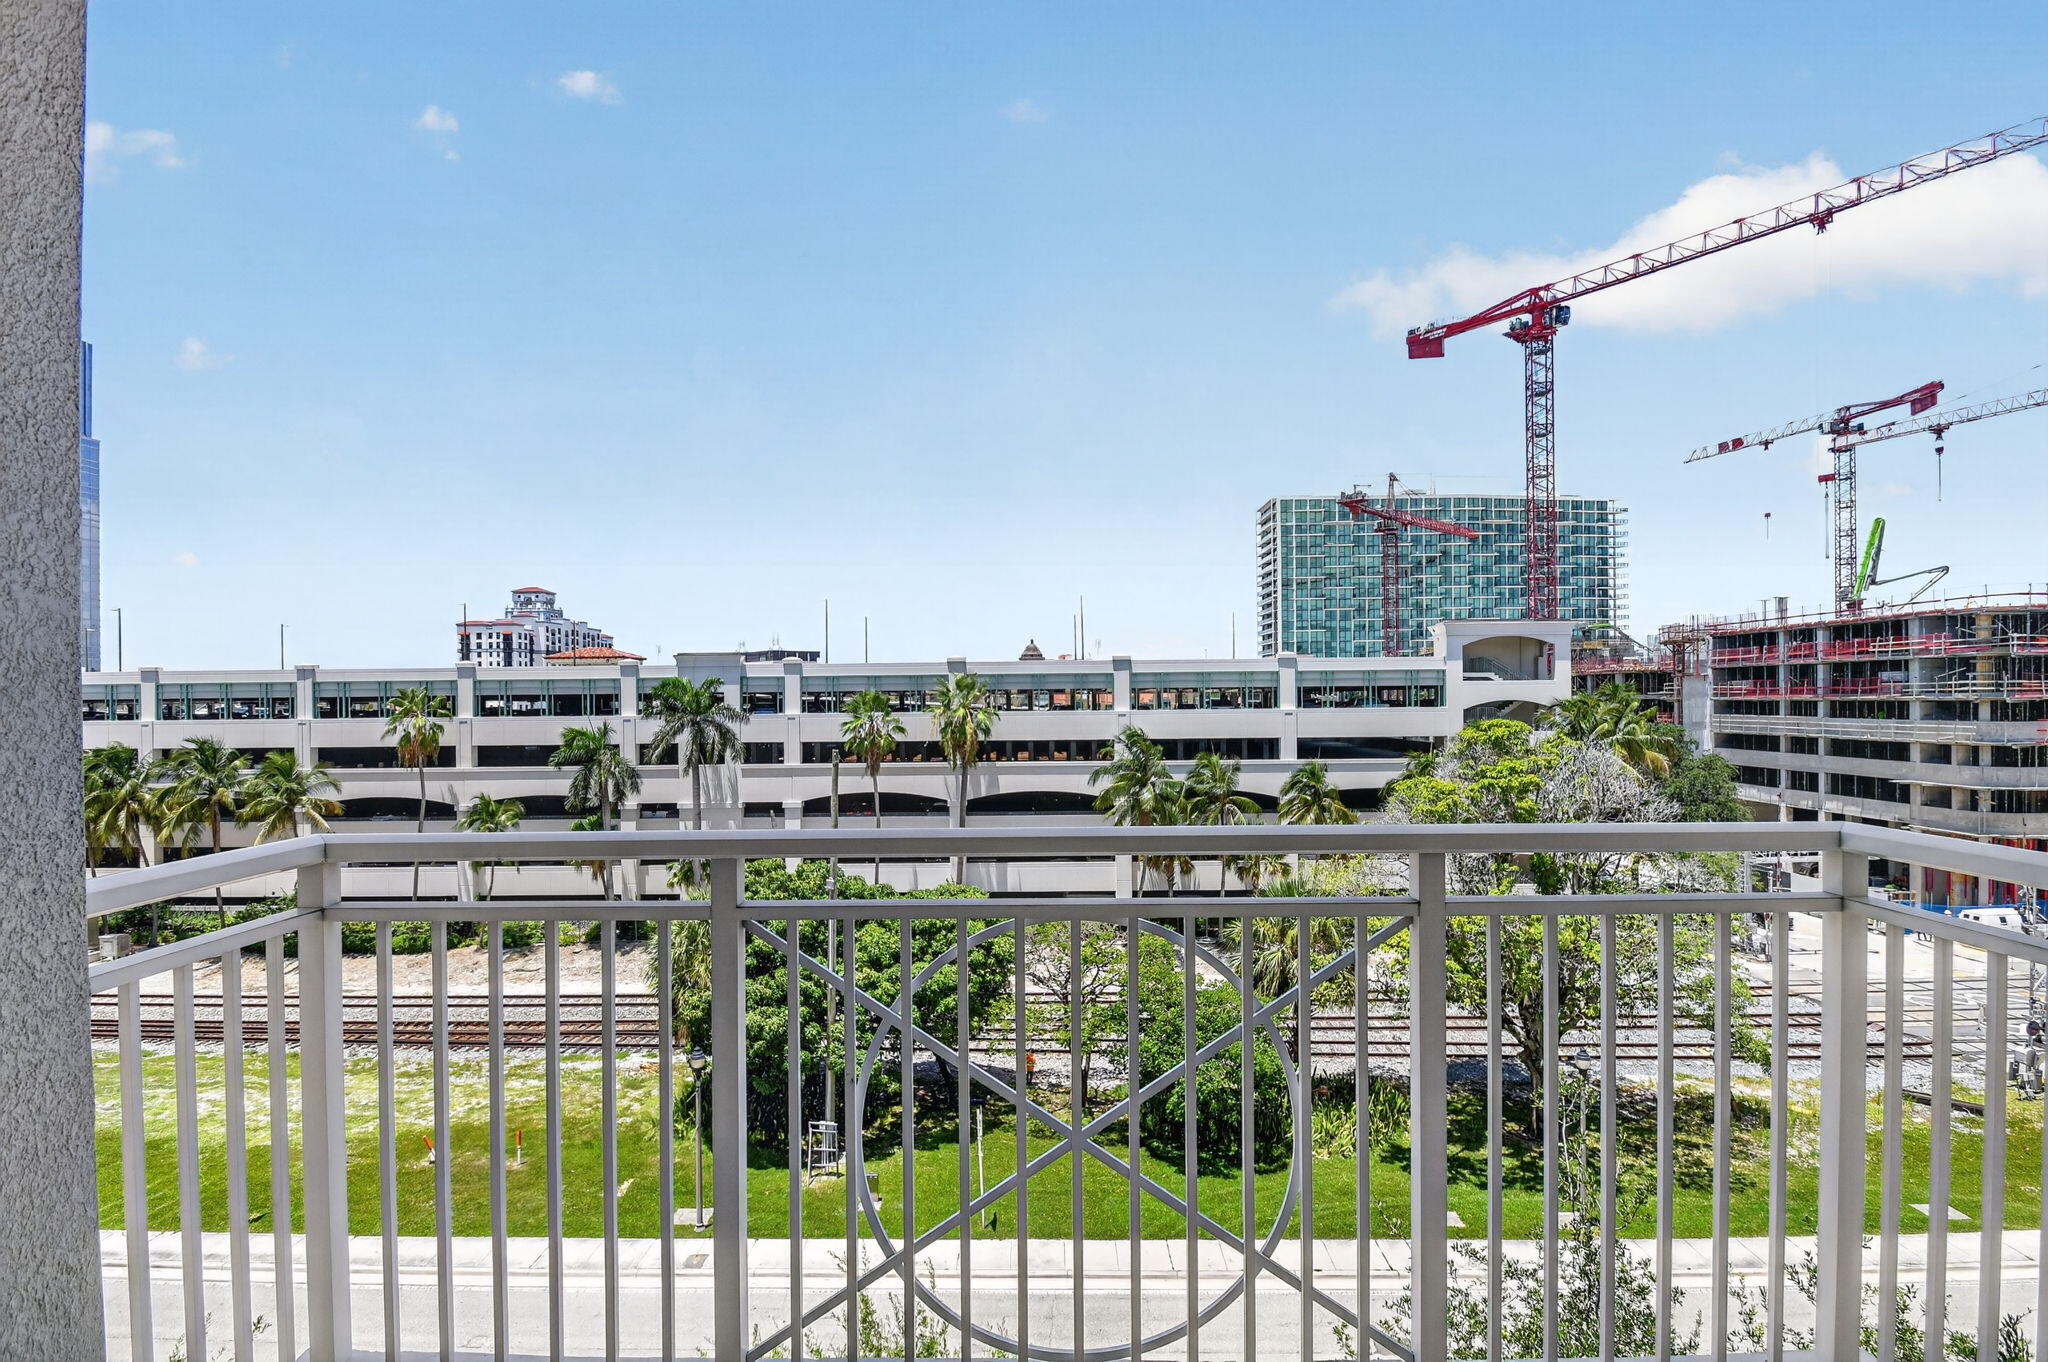
  • View DescriptionCity
  • Elementary SchoolRoosevelt
  • Middle SchoolConniston Community
  • High SchoolForest Hill

Exterior

  • STORIES1
  • Garage Space1.0
  • water SourcePublic
  • utilitiesCable Available, Electricity Available, Sewer Available, Water Available
  • PoolAssociation
  • roofAluminum, Tar/Gravel
  • parkingAssigned, Attached, Covered, Garage, Guest, On Street
  • HEAT TYPECentral, Electric
  • AIR CONDITIONINGCentral Air, Electric
  • sewerPublic Sewer
  • SubstructureBlock, Combination, Pillar/Post/Pier, Slab
  • Disability FeaturesNone
  • HOA AmenitiesBilliard Room, Bike Storage, Clubhouse, Fitness Center, Management, Pool, Recreation Facilities, Sauna, Spa/Hot Tub, Trash, Elevator(s)
  • security FeaturesSecurity System, Closed Circuit Camera(s), Fire Alarm, Secured Garage/Parking, Key Card Entry, Lobby Secured
  • other exterior FeaturesBalcony, Outdoor Living Area

Financial

  • Sales Price$425,000
  • Real Estate Tax $3,104/yr
  • HOA $100/mo
  • Zoning QGD-10
Daragh McCaffrey

Daragh McCaffrey

Mortgage Calculator

Estimate your monthly mortgage payment, including the principal and interest, property taxes, and HOA. Adjust the values to generate a more accurate rate.

All estimates are provided for informational purposes only. Actual amounts may vary.
$0,000 Your Payment 20 15 65
$0,000 Your Payment
View Virtual Tour

Work With Us

At Frater Realty, we’re more than just real estate professionals—we’re your partners in every transaction. With deep local knowledge and a passion for results, we help you navigate the market with confidence, whether you’re buying, selling, or investing.

Follow Us on Instagram